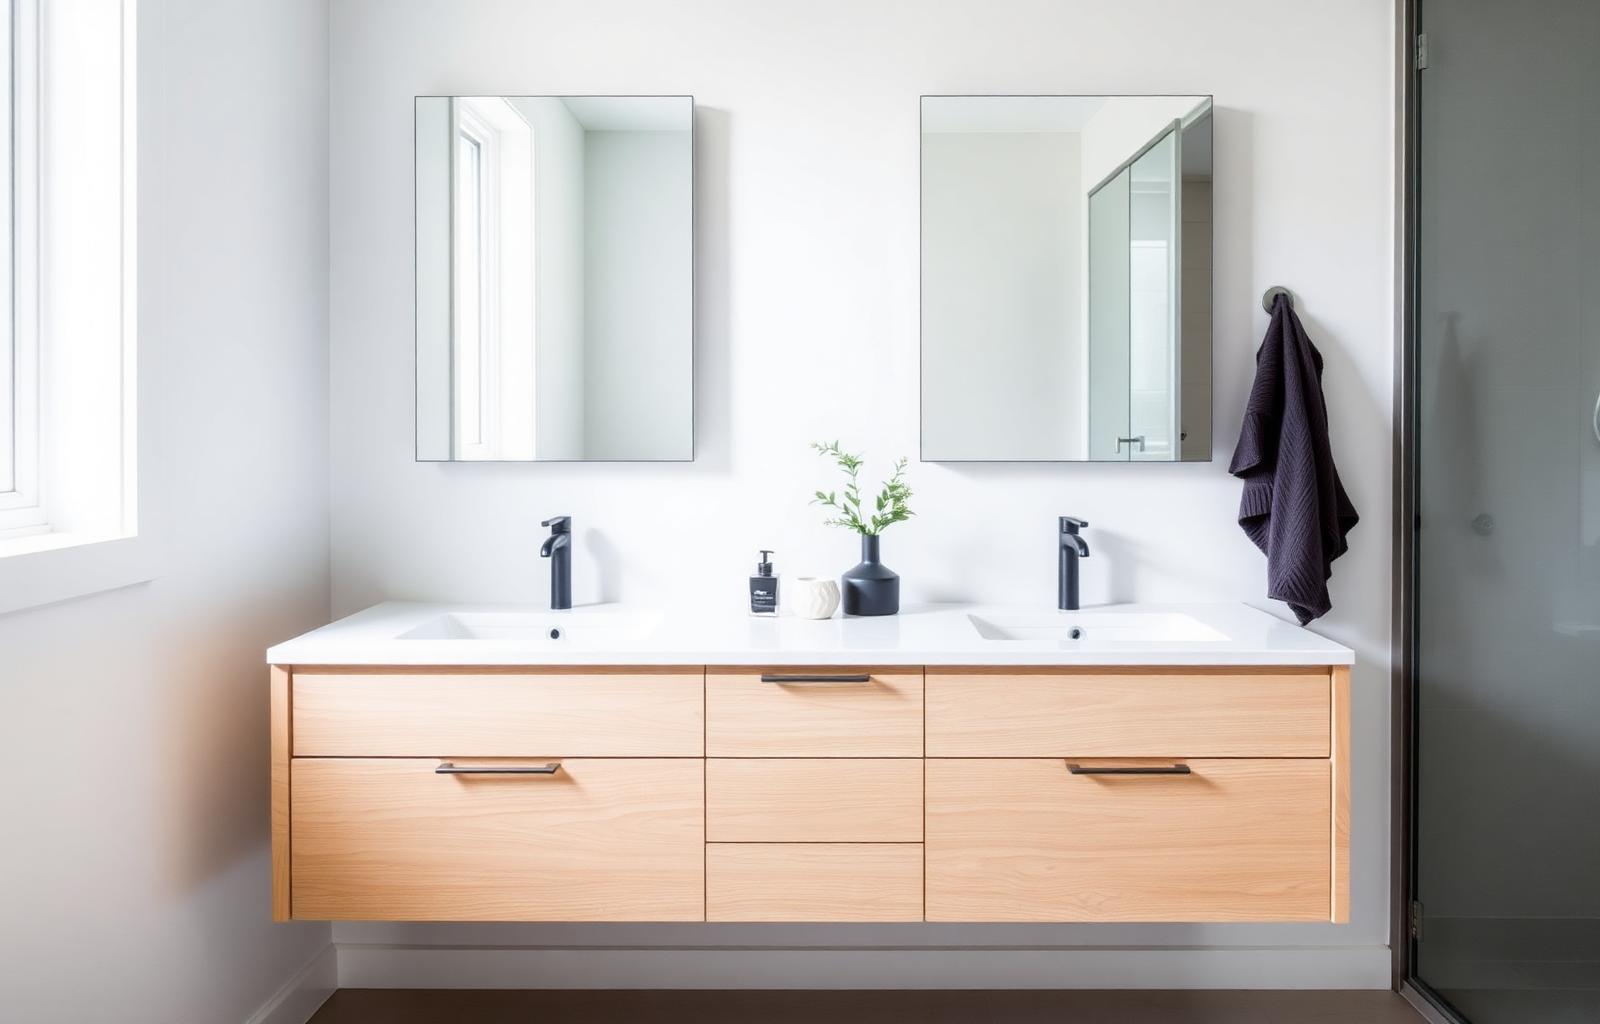
More Ottawa homeowners are choosing to stay in the homes they love rather than move as they get older. The bathroom is where that decision gets real - it's the highest-risk room in the house for slips and falls. The good news: an accessible bathroom no longer means an institutional one. A well-designed accessible walk-in shower can be safer and the nicest feature in your home.
Why the bathroom comes first
Falls are the leading cause of injury for older adults, and most happen in the bathroom - stepping over a tub wall, on a wet floor, or reaching for balance where there's nothing to hold. Designing for aging in place isn't about age so much as about staying independent and safe in a home you plan to keep for decades.
What makes a shower truly accessible
- Curbless (zero-threshold) entry. Removing the step means no tripping hazard and easy walker or wheelchair access down the road. It requires proper floor sloping and waterproofing - a job for an experienced contractor - and done right, it looks seamless and modern.
- A comfort-height bench or fold-down seat. Lets you shower seated and makes the space usable at any mobility level.
- Grab bars that don't look like grab bars. Today's bars come in finishes that match your fixtures and double as towel bars or shelves. The key is blocking behind the wall during the renovation so bars can be mounted securely wherever needed - even if you add them later.
- Slip-resistant flooring. Smaller tiles with more grout lines, or textured porcelain, give better traction than large polished tile.
- A handheld shower on a slide bar, plus lever-handle or thermostatic controls that are easy to reach and prevent scalding.
- Wider clearance. A door and layout that accommodate a walker or wheelchair now or later.
Plan for it now, even if you don't need it yet
The smartest move is to build in the "bones" during your renovation even if you're fully mobile today: install blocking behind the walls for future grab bars, choose a curbless design, and set controls at reachable heights. Adding these later means opening walls again. Doing it once, now, is far cheaper - and you get a beautiful bathroom in the meantime.
It doesn't have to look clinical
This is the part that surprises people. A curbless shower with large-format porcelain, a linear drain, a floating vanity, a comfortable bench and coordinated grab bars reads as spa-like, not medical. Accessible design and good design are the same project when it's done thoughtfully.
A note on cost and permits
Curbless conversions sometimes involve adjusting the floor structure and always involve careful waterproofing, so they're a step up from a basic shower swap. Any plumbing changes may require a City of Ottawa permit, which we handle. You'll get the full scope and a fixed price in writing before work begins.
Build a bathroom that works for the next 20 years
If you're planning to stay in your Ottawa home, an accessible bathroom is one of the best investments you can make - in safety and in daily comfort. At Ottawa Property Experts we'll design a walk-in shower that's safe now and ready for whatever comes later, backed by a fixed price and a 5-year workmanship warranty.
- What makes a walk-in shower accessible for aging in place?
- Curbless zero-threshold entry, a comfort-height bench, secure grab bars (with blocking behind the wall), slip-resistant flooring, a handheld shower on a slide bar, easy-reach thermostatic controls, and enough clearance for a walker or wheelchair.
- Should I add grab bars now or later?
- Even if you don't need grab bars yet, have blocking installed behind the walls during the renovation. That lets you mount secure bars anywhere later without opening the walls again - doing it once now is far cheaper.
- Does an accessible bathroom have to look clinical?
- No. A curbless shower with large-format porcelain, a linear drain, a floating vanity, a bench, and coordinated grab bars reads as spa-like, not medical. Done thoughtfully, accessible design and good design are the same project.
Emad H.
Co-Owner, Ottawa Property Experts
Emad H. co-founded Ottawa Property Experts with Aus Q. He leads design and scoping - turning a homeowner's wishlist into a fixed-price plan, then standing behind it through to handover.