Kitchen Renovations BarrhavenBuilder homes are made for this
Open the family-room wall and upgrade builder-grade to custom - one fixed price, warrantied in writing.
- 15+ yrs hands-on
- Licensed & insured
- Written Triple Promise
5.0/5
Verified reviews · Google
"Better than we expected"
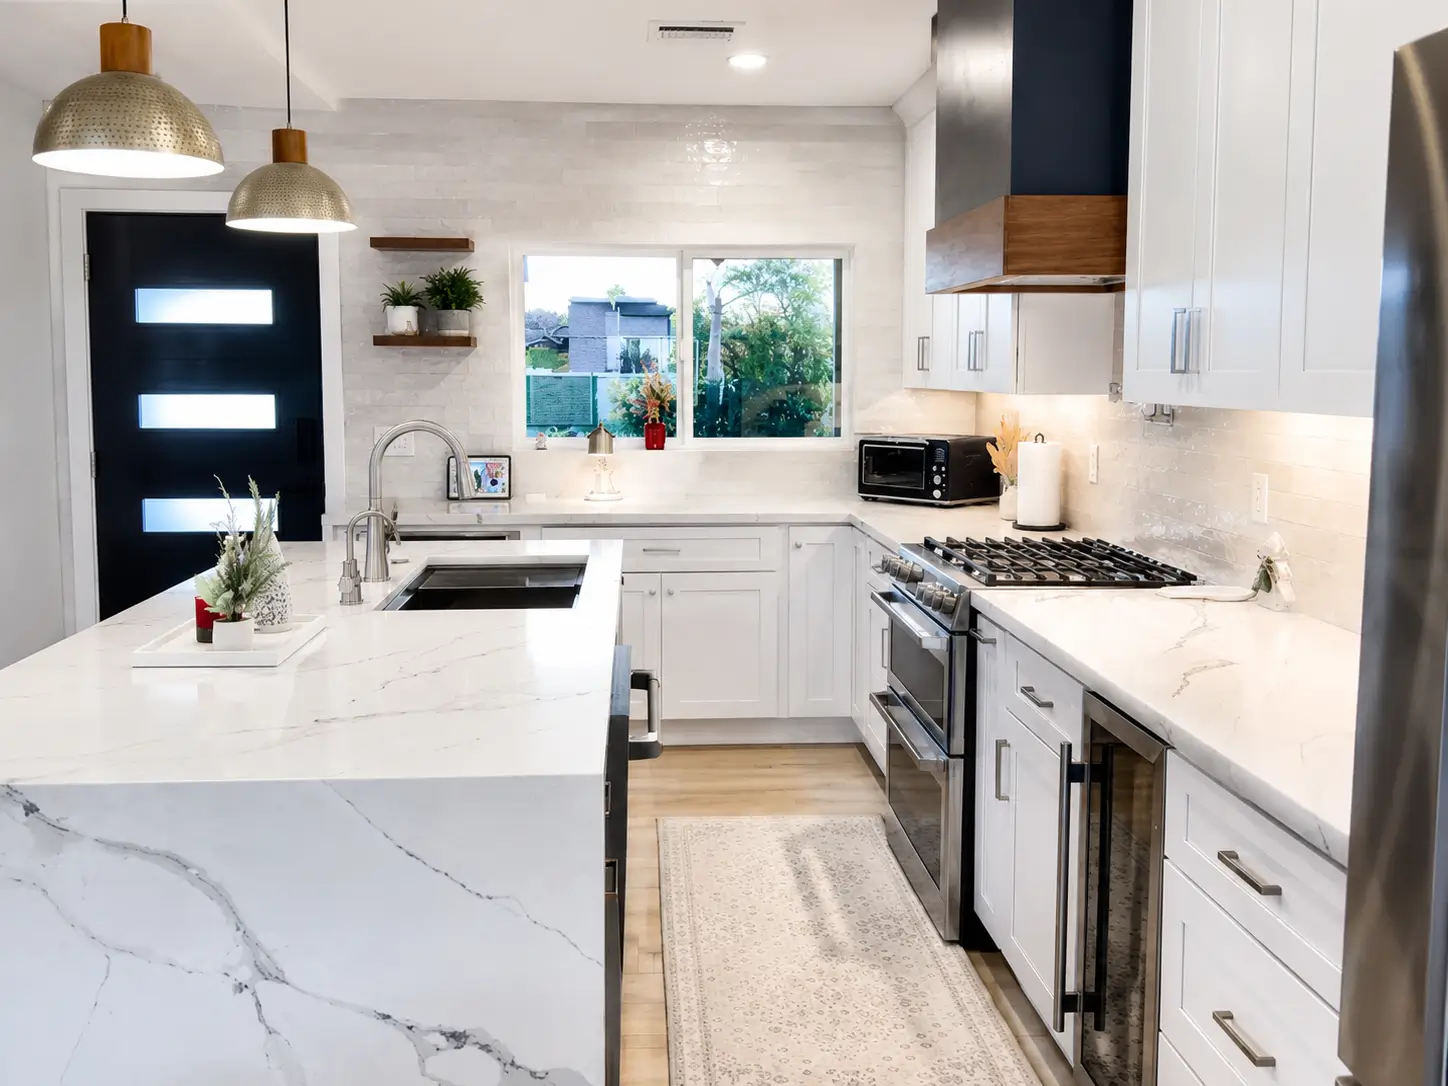
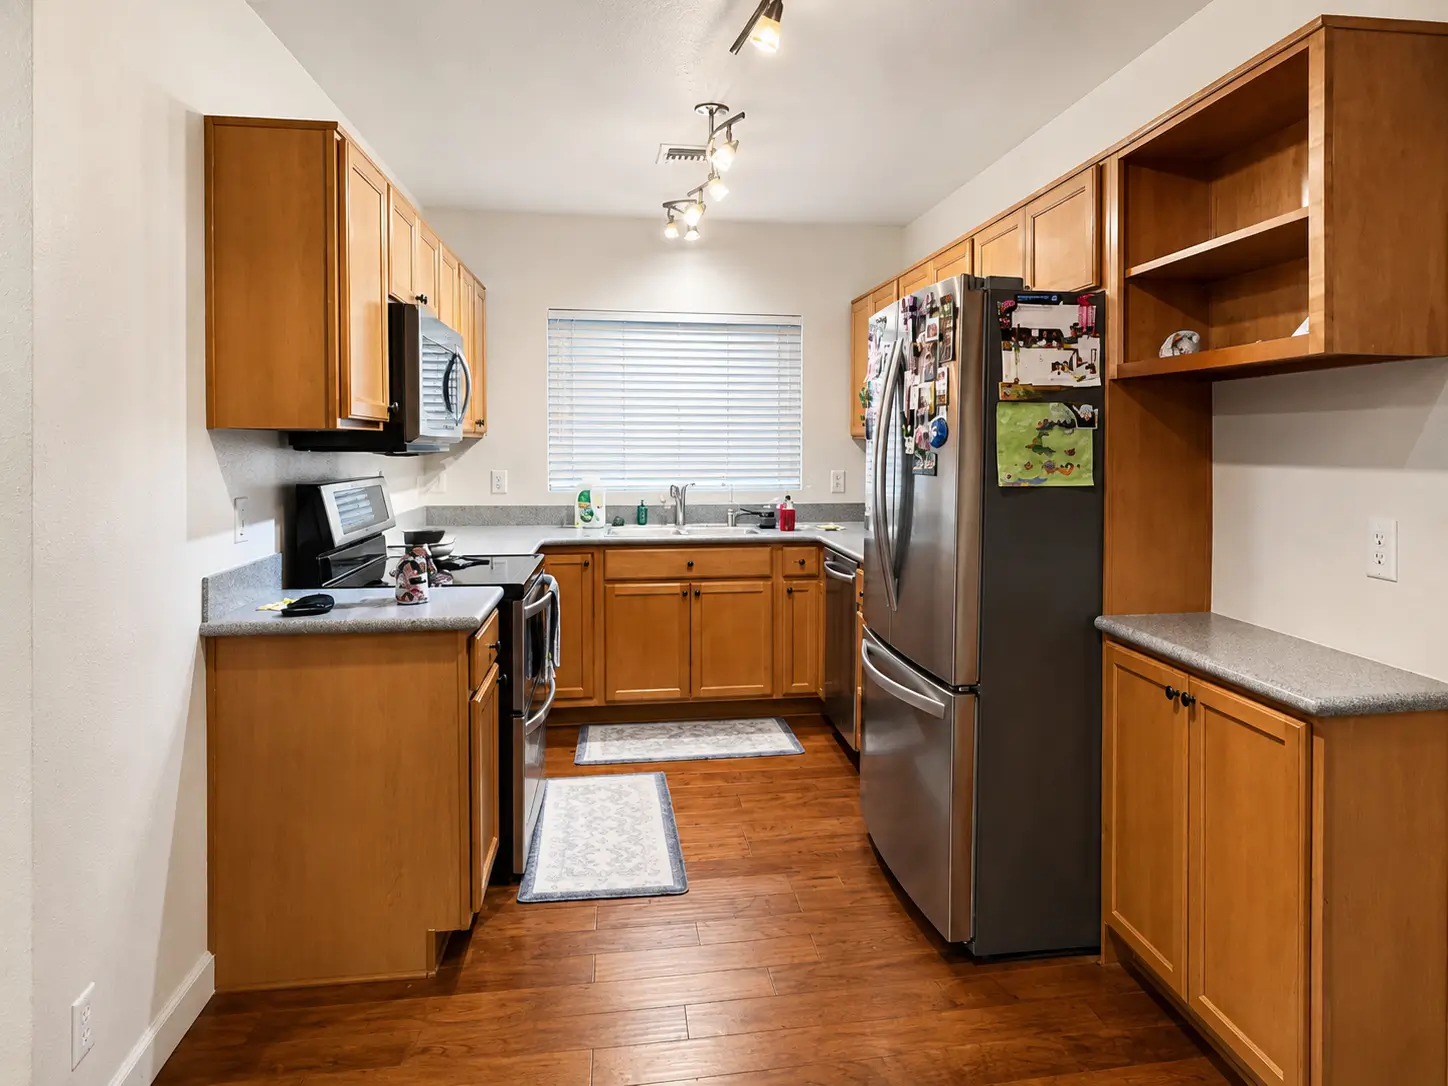
Kitchen renovations Barrhaven homeowners request have a clear number-one: take out the wall to the family room. Most of Barrhaven - Longfields, Chapman Mills, Stonebridge, Half Moon Bay - was built between the mid-90s and the 2010s by production builders, which means the kitchens share the same DNA: decent layout, builder-grade materials, and a wall the floor plan never needed. We remove it with the engineering done right, replace the builder-grade with finishes that last, and put one fixed price and one completion date in your contract.
What every kitchen renovations barrhaven job includes.
- Design consult with 3D layout of the opened floor plan
- Load-bearing and floor-system assessment before demolition
- Demolition, disposal, and protection of floors through the house
- Engineered beam, City of Ottawa permit, and framing inspection when the wall comes out
- Licensed electrical: island outlets, pot lights, dedicated appliance circuits
- Licensed plumbing, including island relocations
- Custom or semi-custom cabinetry, quartz or stone counters, backsplash, trim, paint
- Final walkthrough and the written 5-year workmanship warranty
Related: All kitchen services · Custom kitchen cabinetry.
What you can actually expect.
- The wall to the family room gone, with the engineering done right
- Builder-grade laminate and particleboard upgraded to quartz and plywood-box cabinetry
- An island with relocated plumbing planned through the engineered floor, not improvised
- One fixed price on page one that matches the final invoice
- A completion date written into the contract
- A written 5-year workmanship warranty at handover
Why Barrhaven homeowners choose us.
Barrhaven's builder homes are predictable in the best way. After hundreds of west- and south-end projects, we know what's behind the drywall before we open it, and that predictability is what lets us fix the price with confidence. Homes of this era sit on I-joist or truss floors, so point loads from a new beam land differently than in older lumber-framed houses - our load-bearing assessment covers the floor system below, not just the wall itself. Particleboard boxes, laminate tops, and a single ceiling fixture were the standard spec for 15-25 years of Barrhaven construction, so upgrading to plywood-box cabinetry, quartz, and layered lighting is the core of most jobs here. And relocating the sink or adding a prep sink to a new island means running services through that engineered floor - routine when planned, expensive when improvised. It's planned.
See also: Kitchen permit guide.
- Fixed price
- On time
- Fully warrantied
How the build runs.
- 01Day 0
Free consult
Measure, review the wall and floor system, sketch layout options.
- 02≤ 48 hrs
Fixed-price quote
Written, line-item, locked.
- 03Week 1–3
Design lock
3D approved, cabinets ordered, permit filed.
- 043–4 weeks
Build
About same-footprint; 6–8 weeks with structural and plumbing changes. One crew, daily cleanup, photo updates.
- 05Final day
Walkthrough + warranty
Punch list cleared, warranty in hand.
What kitchen renovations barrhaven costs in Barrhaven.
$35,000–$80,000+
Most projects land in the $45K–$65K range. In Barrhaven the ladder looks like this: a same-footprint cabinet-and-counter upgrade sits near the bottom; adding the wall removal and an island with relocated plumbing lands mid-range; fully custom cabinetry with structural changes reaches the top. The quote you sign is the invoice you pay - changes only happen through written change orders you approve first.
For permit timelines and inspection rules, see City of Ottawa building permits.
Full breakdown: 2026 kitchen cost breakdown · Bathroom renovations in Barrhaven.
Straight answers, no fluff.
- Q.01
Can the wall between my kitchen and family room come out?
Usually yes - it's the most common request we get in Barrhaven. Whether it's load-bearing decides the beam size, not the feasibility. Assessment, engineering, permit, and inspection are all in the fixed price.
- Q.02
My home is a 2005 build. Why does the floor system matter?
Because a new beam concentrates load at its posts, and I-joist floors distribute weight differently than dimensional lumber. We verify the load path down to the foundation so the open-concept kitchen stays flat and quiet for decades.
- Q.03
Do you work in all parts of Barrhaven?
Yes - Longfields, Davidson Heights, Chapman Mills, Stonebridge, Half Moon Bay, Old Barrhaven, and Fraser Fields, plus neighbouring Manotick jobs case by case.
- Q.04
Is the price really fixed?
Contractually. The number on page one of the quote is the number on the final invoice unless you change the scope in writing.
- Q.05
How disruptive is the build?
We seal the work zone, set up a temporary kitchen, and clean daily. Families stay home through nearly every Barrhaven project, kids and all.
Ready for a fixed price on your
Barrhaven project?
Call (343) 505-3613 or request a free design consult - written quote and timeline back within 48 hours.
"Better than we expected"